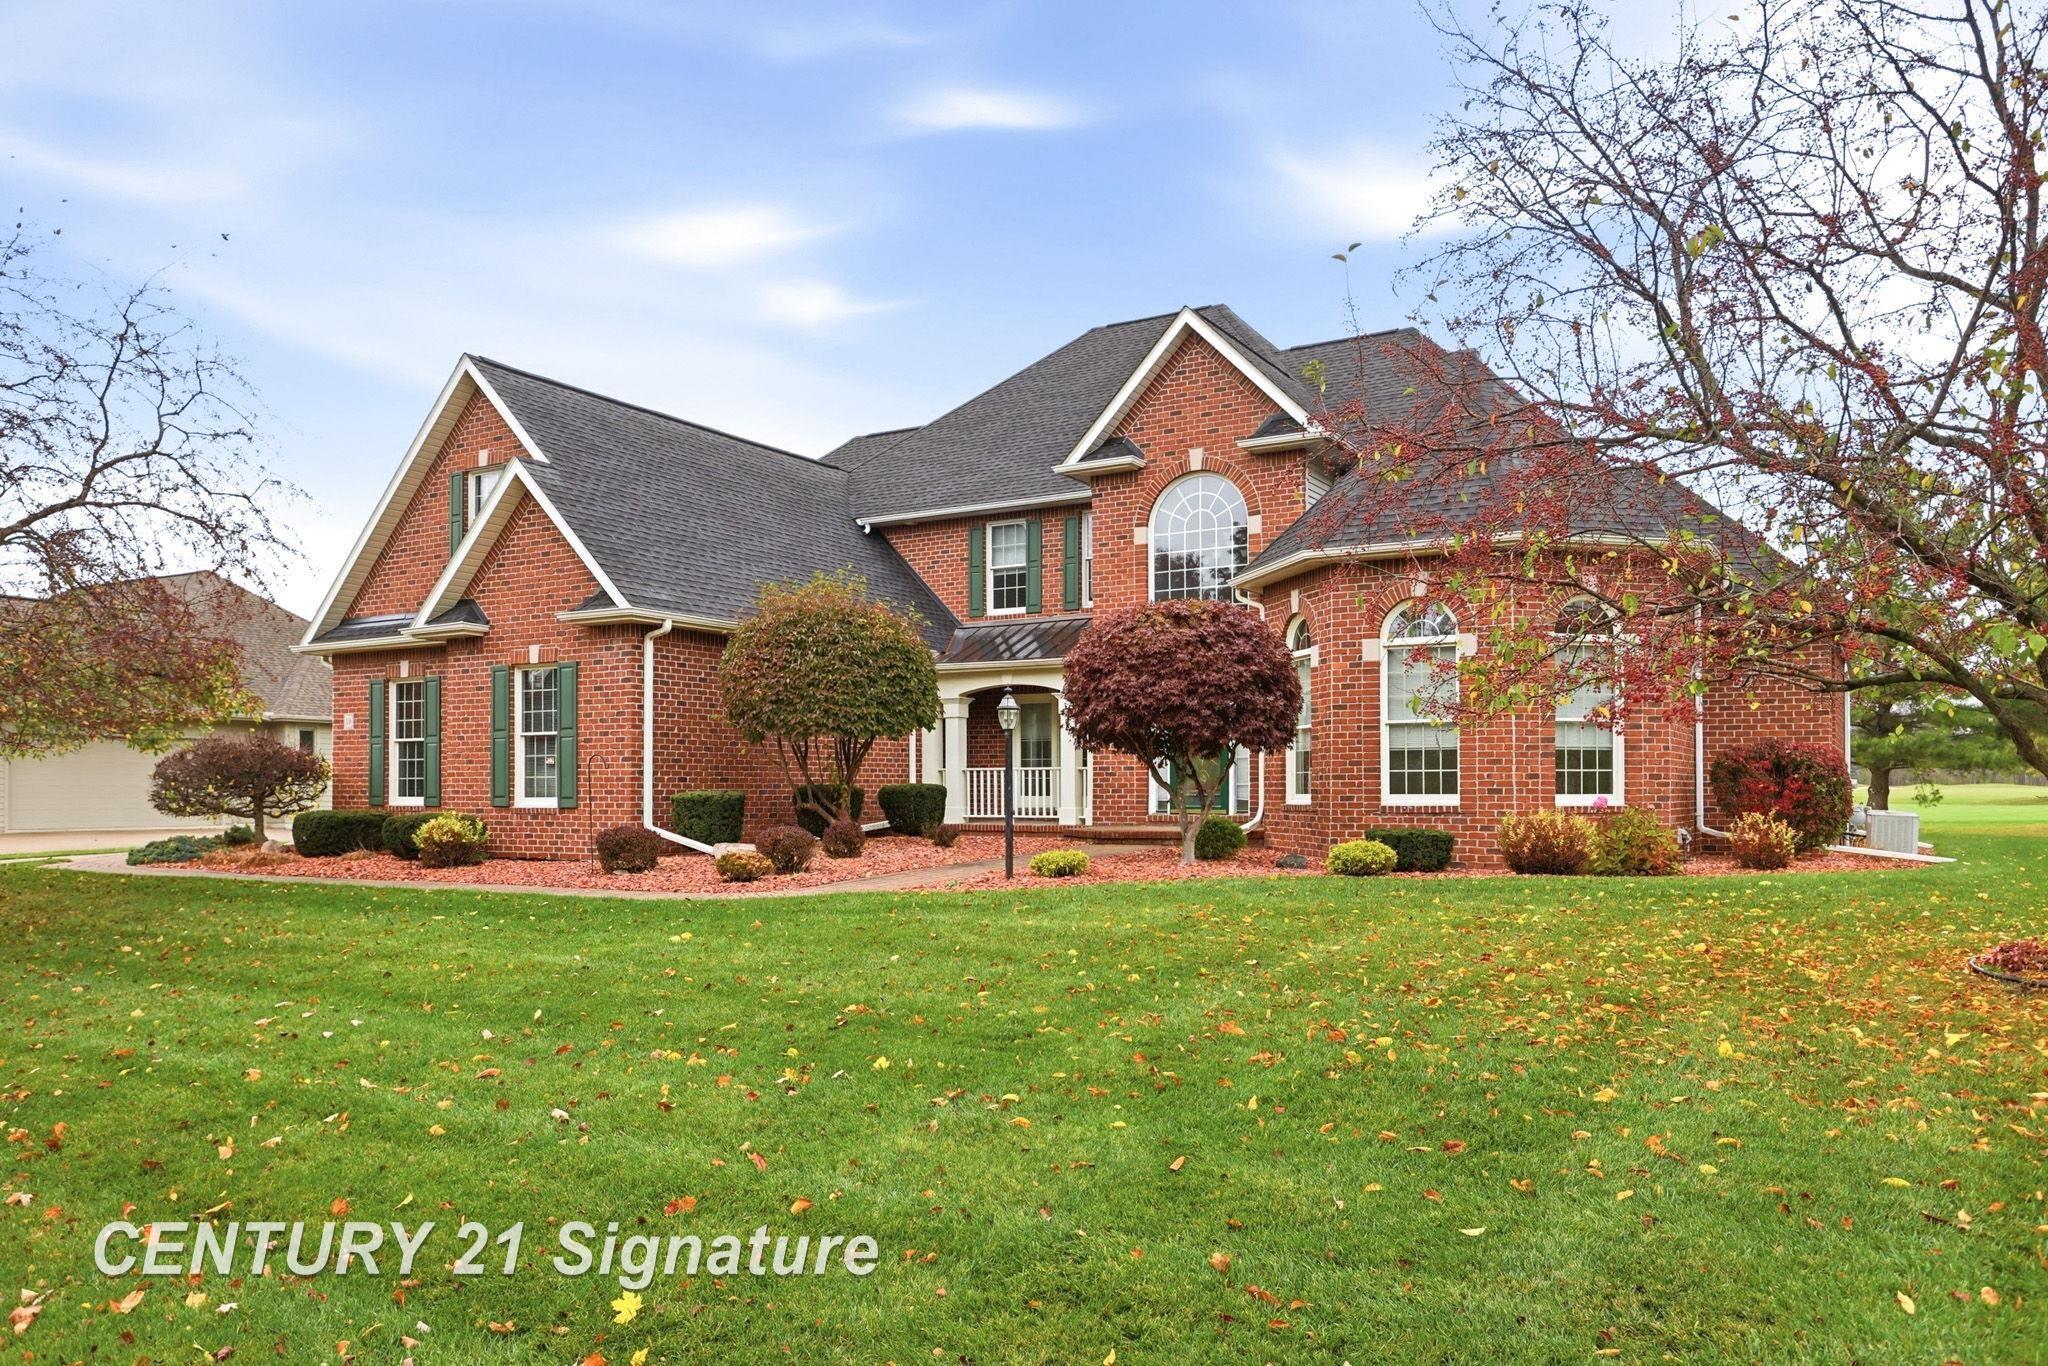
Property photo 1
Property photo 2
Property photo 3
Property photo 4
Property photo 5
4 Beds
5 Baths
5,708 sqft

$849,000

10 Sawmill Creek TRL, Saginaw MI, 48603

Price per sqft$148.74
Built in2002
Property size5,708 sqft
Property typeResidential

Overview

Active

Updated 35h ago

Welcome to this beautiful home in the highly desirable gated Sawmill Community, where elegant living meets exceptional comfort. From the moment you enter the impressive two-story foyer, the home's thoughtful design and spaciousness are immediately apparent. The sun-filled two-story living room features a gas fireplace, custom built-ins, and a dramatic wall of windows overlooking the scenic grounds. A library/den, formal dining room, and private office provide versatile spaces for work and entertaining. The chef's kitchen is beautifully appointed with granite countertops and backsplash, a Wolf range, Sub Zero refrigerator and a charming breakfast nook. A powder room and laundry room add convenience to the first floor. The first-floor primary suite offers a private retreat with an ensuite bath featuring dual vanities, a walk-in shower, Jacuzzi tub, and spacious walk-in closet. Upstairs, the generous accommodations include a princess suite with its own private bath, two additional bedrooms sharing a full bath, and a finished bonus room offering flexible space for guests, recreation, or hobbies. The finished lower level extends the living space with a second kitchen and wet bar, perfect for entertaining, gatherings, or extended-stay guests. Step outside to the spacious deck and enjoy peaceful pond and golf course views-an idyllic backdrop for morning coffee or evening entertaining. A three-car garage provides ample parking and storage. With its exceptional floor plan, elegant finishes, abundant natural light, and beautiful setting within the gated Sawmill Community, this home offers a truly special lifestyle. Updates include: all new carpeting (Oct 2026), Roof (4yrs), 2 Furnaces (9yrs), 2 Water Heaters (One in 2025), Washer/Dryer (3yrs) and more.

$5,648/mo

Est. mortgage payment based on a $849,000 home price.

All estimates are provided by Luxury Presence for informational purposes only. Actual amounts may vary.

Additional information

MLS® ID
61050227190

Interior Features

Bedrooms
4
Bathrooms
5
Fireplace
Yes
Cooling
Yes
Heating
Yes
Basement
Yes

Exterior Features

Lot Size
0.43 Acres

Other Property Details

Taxes
$11,089
Tax Frequency
Annually
Association Fee Frequency
Yearly
Garage
Yes


Courtesy of Century 21 Signature Realty

All information deemed reliable but not guaranteed and should be independently verified. All properties are subject to prior sale, change or withdrawal. Neither listing broker(s) nor Lisa Glombowski shall be responsible for any typographical errors, misinformation, misprints and shall be held totally harmless. IDX information is provided exclusively for consumers' personal, non-commercial use and may not be used for any purpose other than to identify prospective properties consumers may be interested in purchasing.

Provided through IDX through Realcomp II LTD
Originating MLS:
©2026 Realcomp II LTD Shareholders 

Data last updated 5:35 AM UTC, 11/10/2026

Powered by Luxury Presence