Property photo 1
Property photo 2
Property photo 3
Property photo 4
Property photo 5
3 Beds
3 Baths
1,740 sqft

$248,000

4604 Congress DR, Midland MI, 48642

Price per sqft$142.53
Built in1977
Property size1,740 sqft
Property typeResidential

Overview

Active

Updated 3h ago

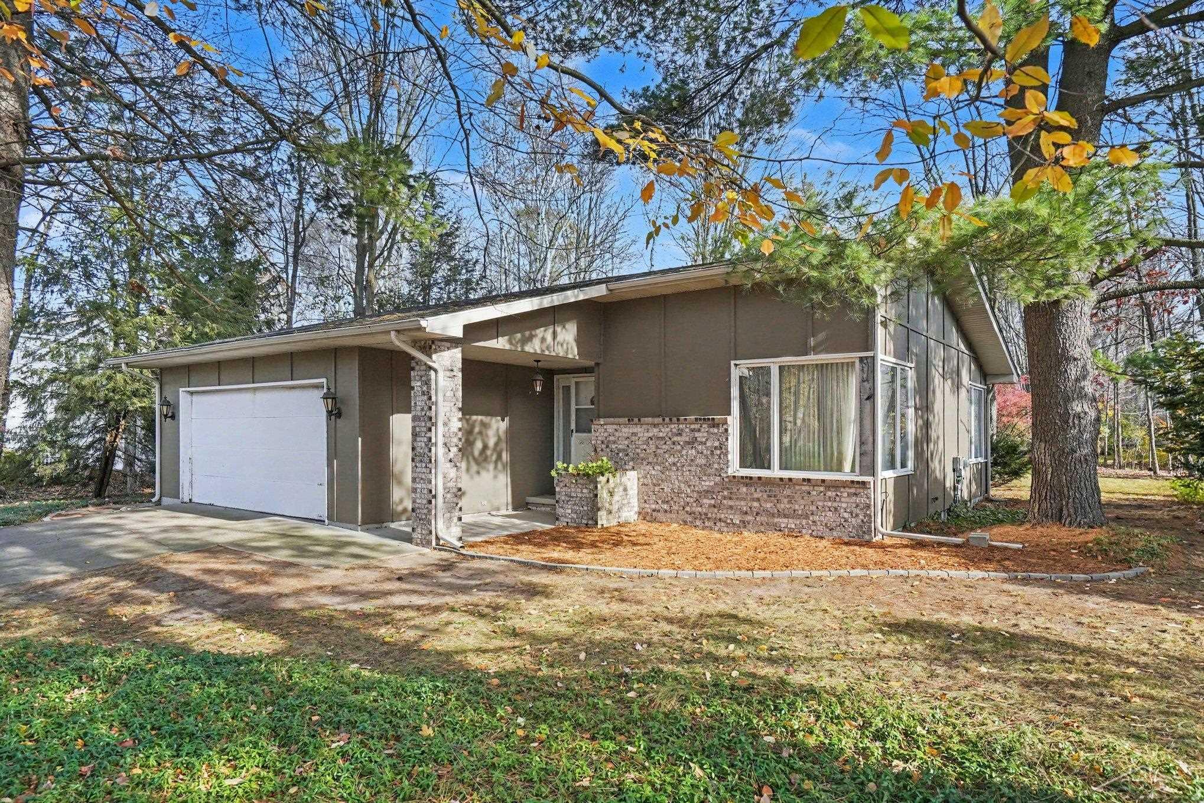
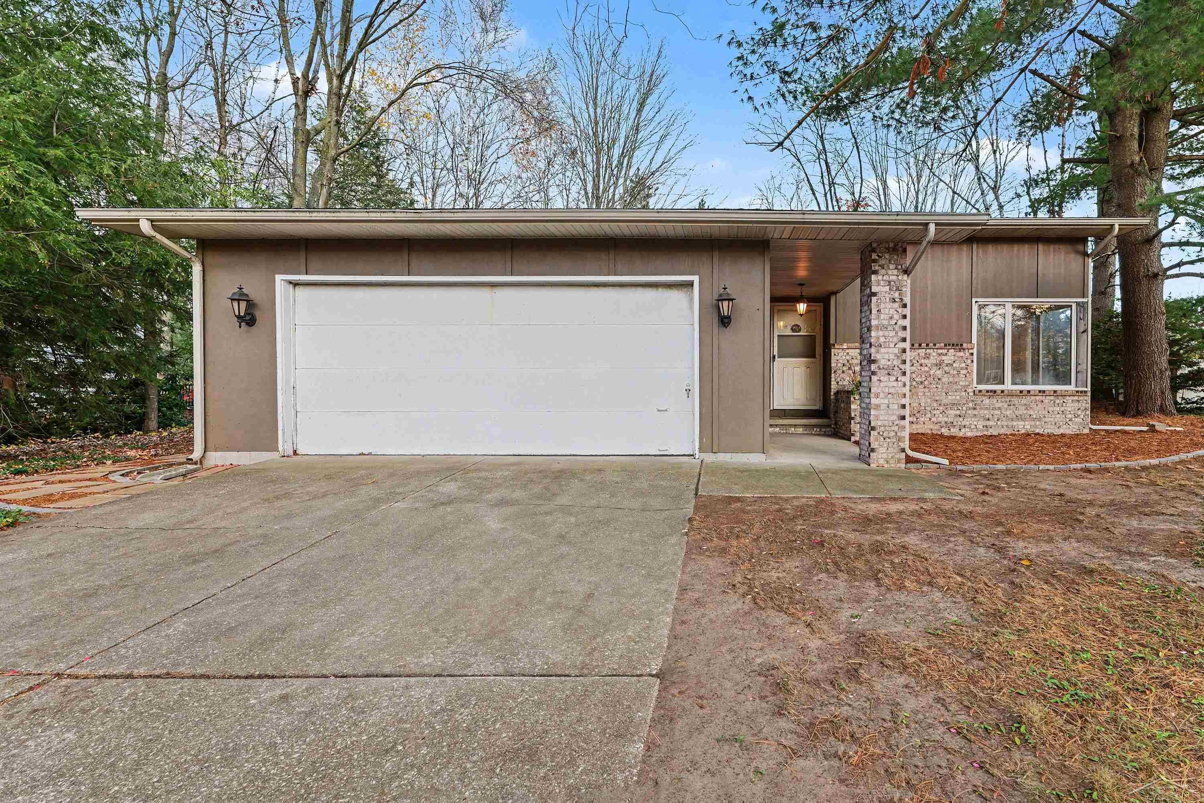
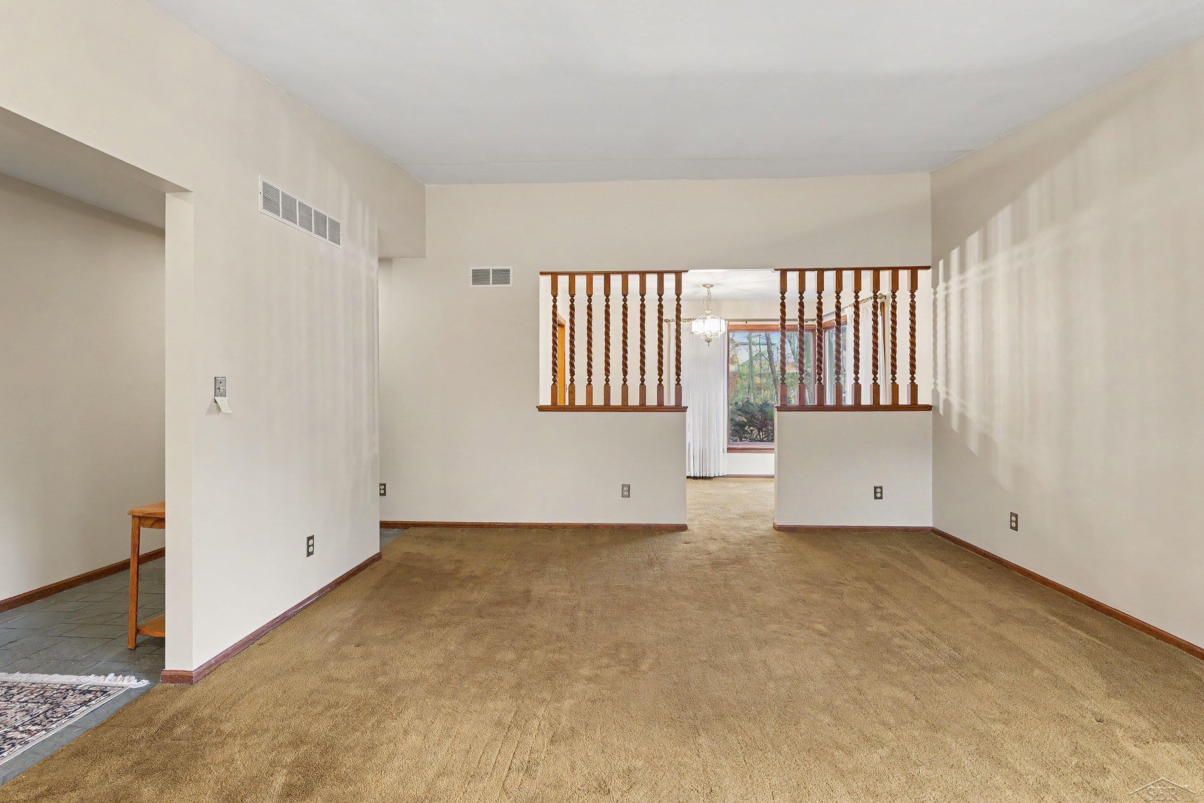
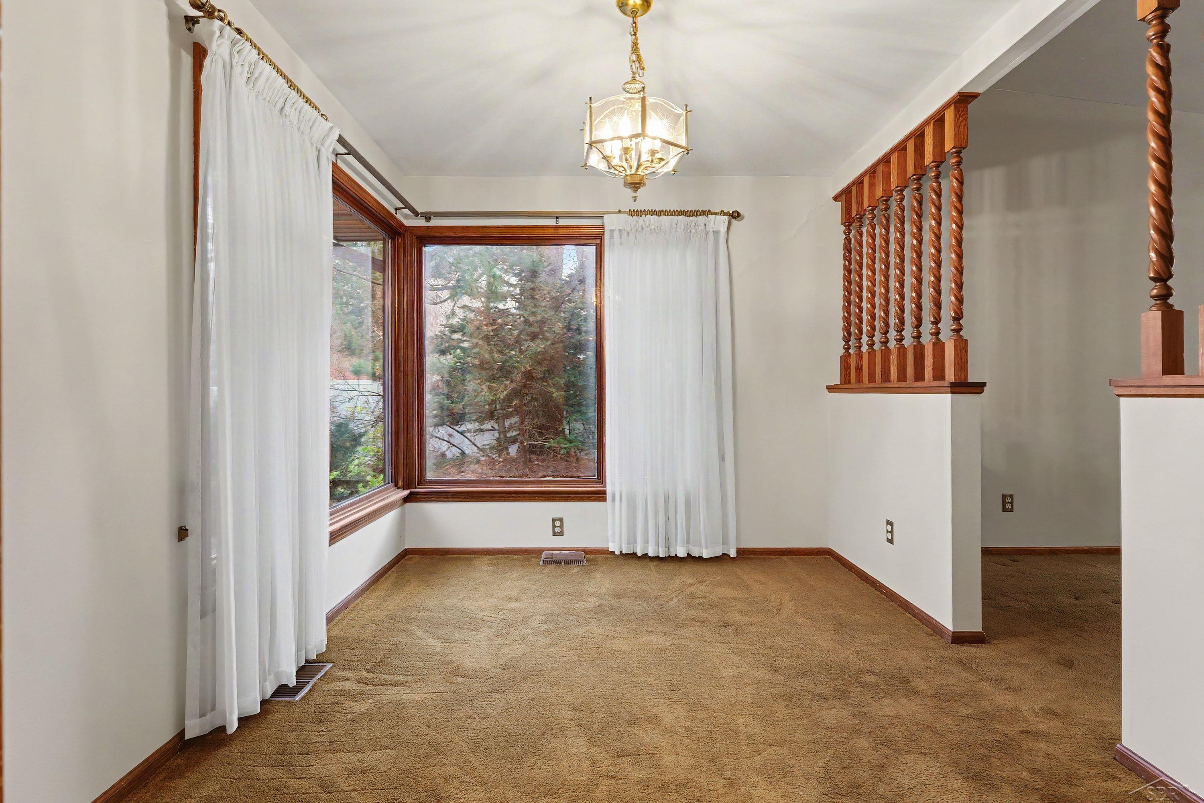
I'm a 3 bedroom, 2.5 bath home in the Whitewood subdivision, in the highly coveted Chestnut Hill schools. I have lots that is original and a lot of love to give. I was built for gathering. My good sized galley kitchen sits in the middle, with a living room on one side and a family room on the other. One has vaulted ceilings and so many windows that the woods practically pull up a chair. The other is the cozy one, with a fireplace and a good reason to sit and stay a little longer. Not every home gets a layout like this. I'm not a cookie cutter, so if you like a one of a kind home, I am all that. Out front, I'm wooded, quiet, and very private. The neighborhood is made for walking, biking, and spending your whole Saturday outside. You can wander for an hour and still be home in time to cook dinner. Downstairs, I have an extra tall basement. Behind a door most guests never notice, there's a hidden room. Make it an office. Make it a safe room. Keep it as your tornado shelter. It's happy to be useful. My owners called me their "home base." They loved to travel and see the world, and I loved having a place to welcome them back to. They spent their time on adventures, not on remodels, but they took good care of me where it counts. I got cement siding in 2011. My gutters are updated with gutter guards. My water heater and furnace are not long out of the box. The parts of a home that quietly keep you comfortable are handled. It is true, the inside is still pure 1977. In reality, that's your opportunity. The structure is solid, the setting can't be duplicated, and the design is yours to choose. Keep the retro charm, or redo as you wish. I'm hoping to meet someone who sees all that I offer.

$1,650/mo

Est. mortgage payment based on a $248,000 home price.

All estimates are provided by Luxury Presence for informational purposes only. Actual amounts may vary.

Additional information

MLS® ID
61050227114

Interior Features

Bedrooms
3
Bathrooms
3
Fireplace
Yes
Cooling
Yes
Heating
Yes
Basement
Yes

Exterior Features

Lot Size
0.35 Acres

Other Property Details

Taxes
$5,096
Tax Frequency
Annually
Garage
Yes


Courtesy of NextHome Park Place

All information deemed reliable but not guaranteed and should be independently verified. All properties are subject to prior sale, change or withdrawal. Neither listing broker(s) nor Lisa Glombowski shall be responsible for any typographical errors, misinformation, misprints and shall be held totally harmless. IDX information is provided exclusively for consumers' personal, non-commercial use and may not be used for any purpose other than to identify prospective properties consumers may be interested in purchasing.

Provided through IDX through Realcomp II LTD
Originating MLS:
©2026 Realcomp II LTD Shareholders 

Data last updated 4:07 PM UTC, 11/10/2026

Powered by Luxury Presence